Engineering Team ·
Steel vs. Concrete Framing: Choosing the Right Structural System
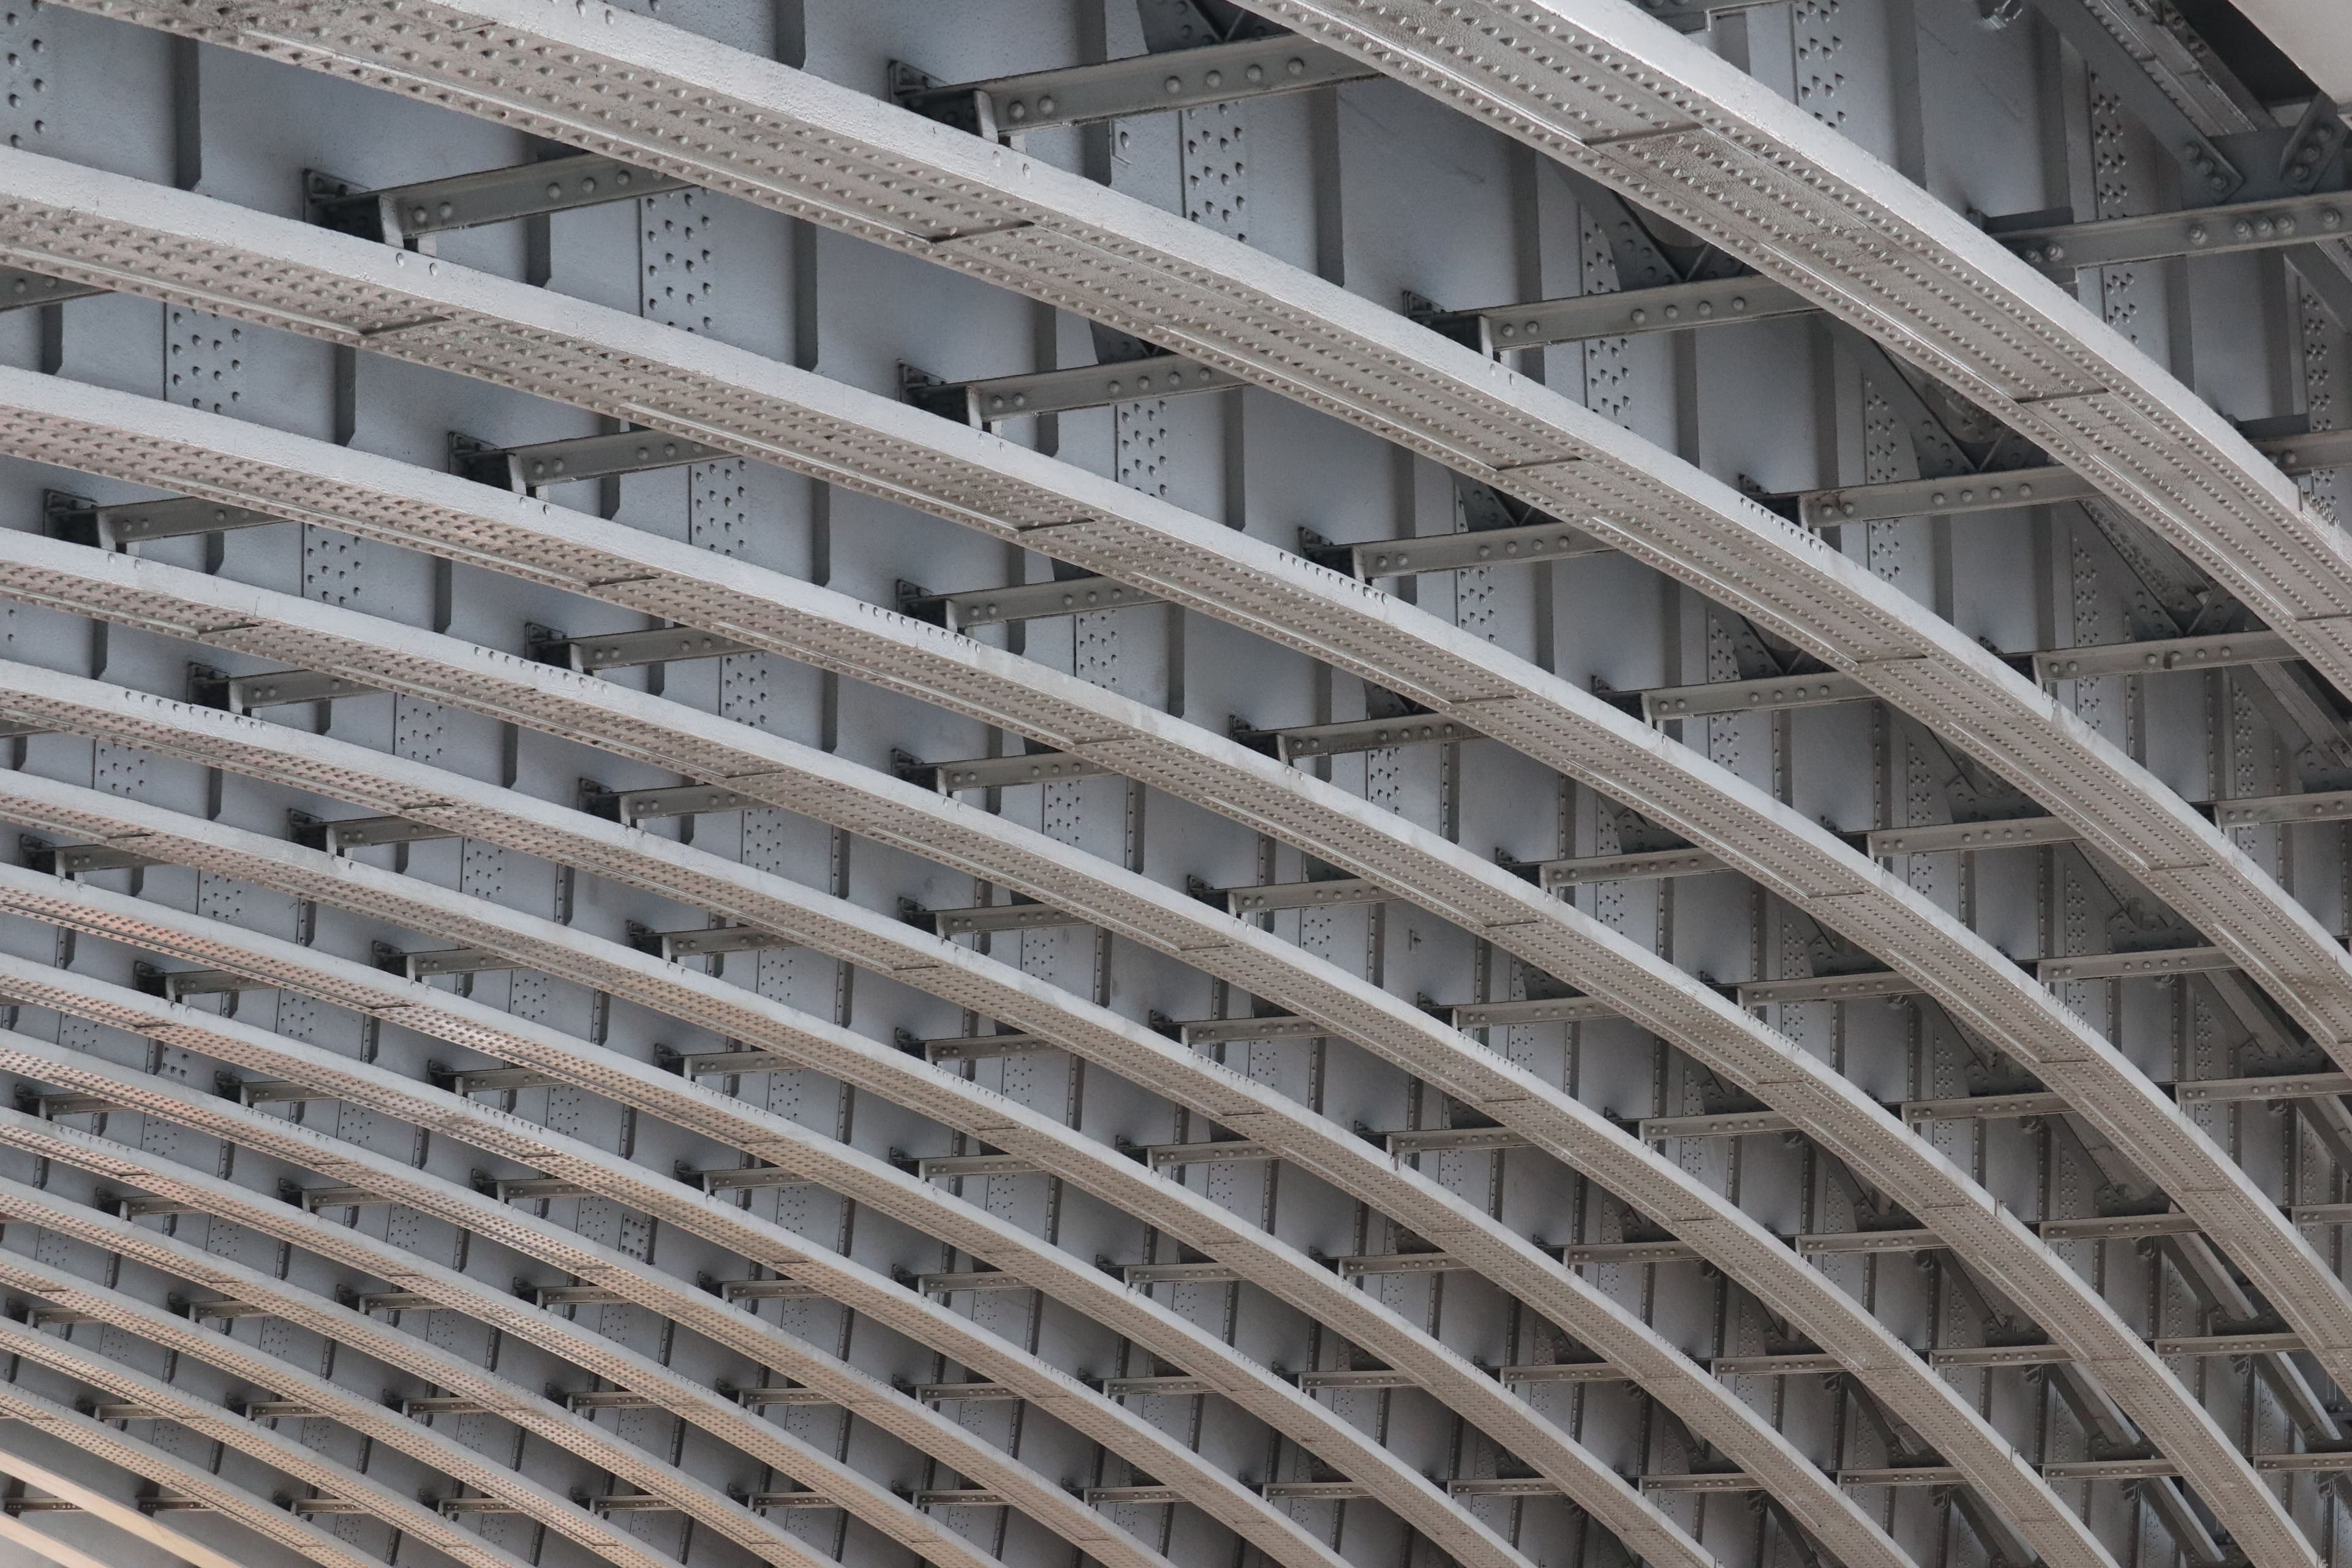
For many building projects, the choice between a steel structural frame and a reinforced concrete frame is one of the first major decisions that shapes everything downstream — cost, construction timeline, and even the building's architectural possibilities. Neither system is universally better; the right choice depends on the specific demands of the project.
Construction speed
Steel framing is generally faster to erect than cast-in-place concrete, since structural sections arrive pre-fabricated to size and are bolted or welded into place, without needing to cure. Concrete framing requires formwork, reinforcement placement, pouring, and curing time before the structure can carry load, which extends the construction timeline — though precast concrete elements can close some of this gap compared to fully cast-in-place methods.
Span capability
Steel's high strength-to-weight ratio allows for longer clear spans with shallower structural depth compared to concrete, which is one reason steel is common in warehouses, industrial buildings, and structures needing large open floor areas without intermediate columns. Concrete can achieve long spans too, but typically requires deeper beams or post-tensioning to do so economically.
Cost considerations
Steel framing often has a higher material cost per unit compared to concrete in markets where steel is more exposed to import pricing, but this can be offset by faster construction timelines that reduce labor and financing costs. Concrete's cost profile tends to be more labor-intensive and site-dependent, since much of the work happens on-site rather than being pre-fabricated. The real comparison has to account for total project cost and timeline, not material cost per ton in isolation.
Fire resistance and protection requirements
Reinforced concrete has inherent fire resistance due to the mass and composition of the material itself. Structural steel, by contrast, loses strength significantly at high temperatures and typically requires fire protection — spray-applied fireproofing, intumescent coatings, or encasement — to meet building code fire ratings, which adds cost and time that should be factored into any comparison.
Site conditions and constraints
Concrete requires site space and time for formwork and curing, which can be a real constraint on tight urban sites or in weather conditions that interfere with proper curing (extreme heat or heavy rain). Steel's off-site fabrication and faster on-site assembly can be an advantage in these situations, though it depends on having crane access and lay-down space for pre-fabricated sections.
There's no universal answer
In practice, many buildings use a hybrid approach — a concrete foundation and lower structure combined with steel framing above, for example — to capture the advantages of each system where they matter most. The right choice comes down to the specific project's span requirements, timeline pressure, site constraints, and budget structure, ideally worked through with your structural engineer rather than defaulting to whichever system was used on the last project.